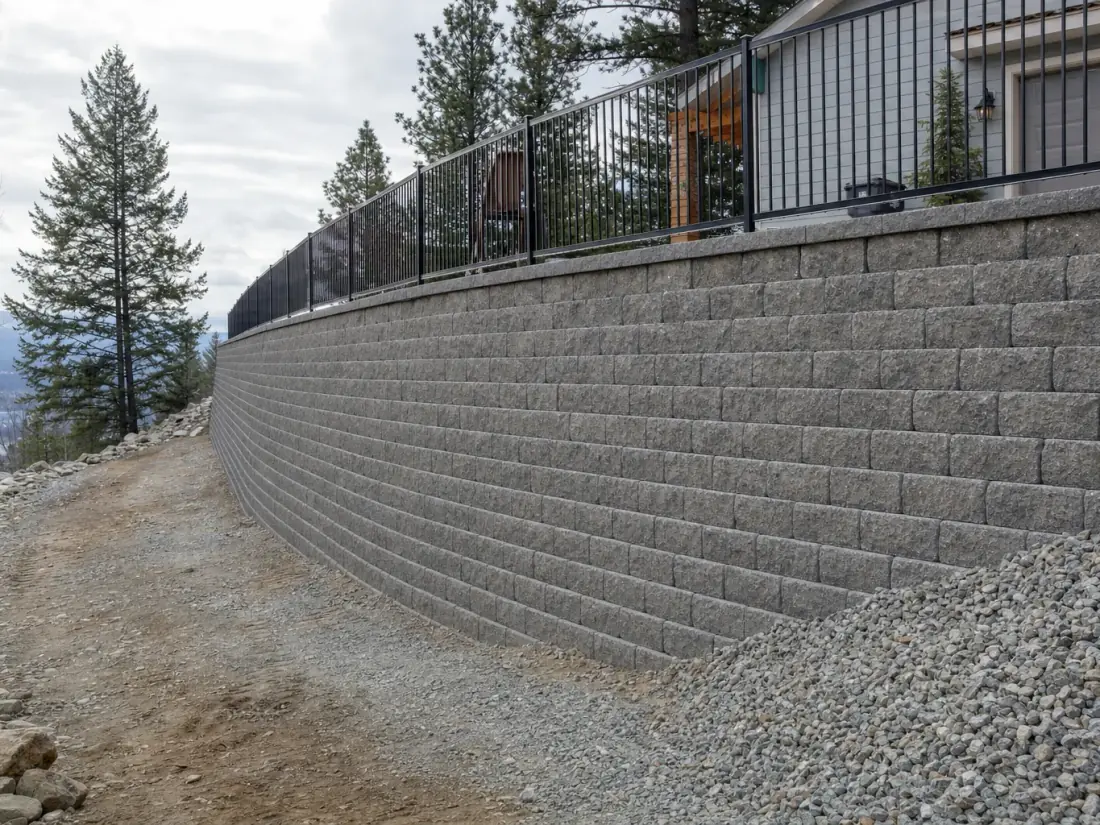
Engineered Retaining Walls in Spokane Valley, WA — What to Expect
Once a wall passes roughly four feet in exposed height, or carries a surcharge such as a driveway, parking area or structure above it, most jurisdictions require a design stamped by a licensed engineer before a permit will issue.
That is not a formality. Above that height the forces stop being intuitive, and the reinforcement schedule — geogrid length, vertical spacing, embedment depth — has to be calculated for the actual soil and loading rather than estimated.
We coordinate the geotechnical input and the structural design, build to the stamped drawings, and hand over the documentation the inspector and your records need.
What Is Included
- Coordination with a licensed structural engineer
- Geotechnical investigation where soils are unknown
- Reinforcement schedule calculated, not estimated
- Permit drawings and submittal support
- Built to stamped drawings with inspection sign-off
- As-built documentation on completion
Our Process for Engineered Retaining Walls
- 1
Step 1: Site Investigation and Survey
Existing grades, the surcharge above the wall and access are recorded. Where soils are unknown or suspect, a geotechnical investigation is arranged before design begins.
- 2
Step 2: Structural Design and Stamping
A licensed engineer produces the design: reinforcement schedule, geogrid lengths and spacings, embedment depth and drainage detail, calculated for your actual soil and loading.
- 3
Step 3: Permit Submittal
Drawings and calculations are submitted to the relevant jurisdiction, and we handle the review comments and resubmittals that usually follow.
- 4
Step 4: Construction to Stamped Drawings
The wall is built to the approved design, with inspection hold points observed rather than worked past. Deviating from a stamped drawing voids the approval.
- 5
Step 5: Inspection and As-Built Handover
Final inspection is attended and you receive the stamped drawings and as-built documentation for your records and for any future sale of the property.
Engineered Retaining Walls We Offer in Spokane Valley
Surcharged Walls
Walls carrying a driveway, parking area, pool or structure above. The surcharge changes the loading fundamentally and is a common permit trigger regardless of height.
Tall Reinforced Soil Walls
Walls well above gravity height using extensive geogrid reinforcement, where the wall and the retained soil mass act together as one structure.
Commercial and Site Development Walls
Walls forming part of a commercial site plan, with the coordination and documentation a permitted commercial project requires.
Tiered Structures Requiring Combined Design
Terraced walls spaced too closely to act independently, which have to be designed together as a single system.
Why We Are the Retaining Walls Contractor to Call in Spokane Valley, WA
Drainage designed in, not added on
Nearly every failed wall in this region failed because water had nowhere to go. Drainage stone, filter fabric and outlets are part of the design, never an upsell.
We tell you when you need an engineer
Walls over four feet, surcharged walls and tiered walls generally need stamped drawings. We say so up front rather than building something that fails inspection.
Built for freeze-thaw
Inland Northwest winters move soil hard. Base depth, compaction and backfill are specified for frost, not copied from a warm-climate detail.
Written scope before work starts
Wall height, block type, drainage detail, geogrid layout and backfill material, all in writing. You can put it out to competitive bid.
Slope and erosion work, not just walls
Sometimes the right answer is regrading, terracing or planting rather than a taller wall. We will tell you when that is cheaper.
Clean sites, real restoration
Excavation spoil hauled away, access routes protected, and the lawn put back. Wall work is heavy and messy — the cleanup is part of the job.
Engineered Retaining Walls FAQs
When does a wall need an engineer?
Commonly above about four feet of exposed height, and at lower heights when the wall carries a surcharge such as a driveway, structure or steep slope above. The specific trigger varies by jurisdiction, so we confirm before design rather than after.
How much does engineering add?
It is a real line item covering the structural design, the drawings, and often a geotechnical investigation. Set against the cost of a tall wall failing, or of building something that fails inspection and has to come out, it is not the place to economise.
How long does permitting take?
Weeks rather than days, and it varies by jurisdiction and workload. Review comments are normal and usually mean a resubmittal. We build permitting time into the schedule rather than treating it as a surprise.
Can you build to another engineer's drawings?
Yes. If you already have a stamped design we will build to it, and we will raise anything in it that looks impractical to construct before starting rather than halfway through.
What happens if I build a tall wall without a permit?
You risk a stop-work order, a requirement to remove it, and a problem at resale when the work shows up as unpermitted. Insurers also take an interest if an unpermitted structure fails and damages something.
Other Services in Spokane Valley
- Paver DrivewaysPermeable and standard paver driveways built to vehicle loading, on a considerably deeper base than a patio needs.
- Fire Pits and Seating WallsBuilt-in fire pits, seating walls and outdoor kitchens that turn a patio into a space people actually use.
- Stamped and Decorative ConcreteStamped, stained and coloured concrete that gets the look of stone or paver without the joints and the weeds.