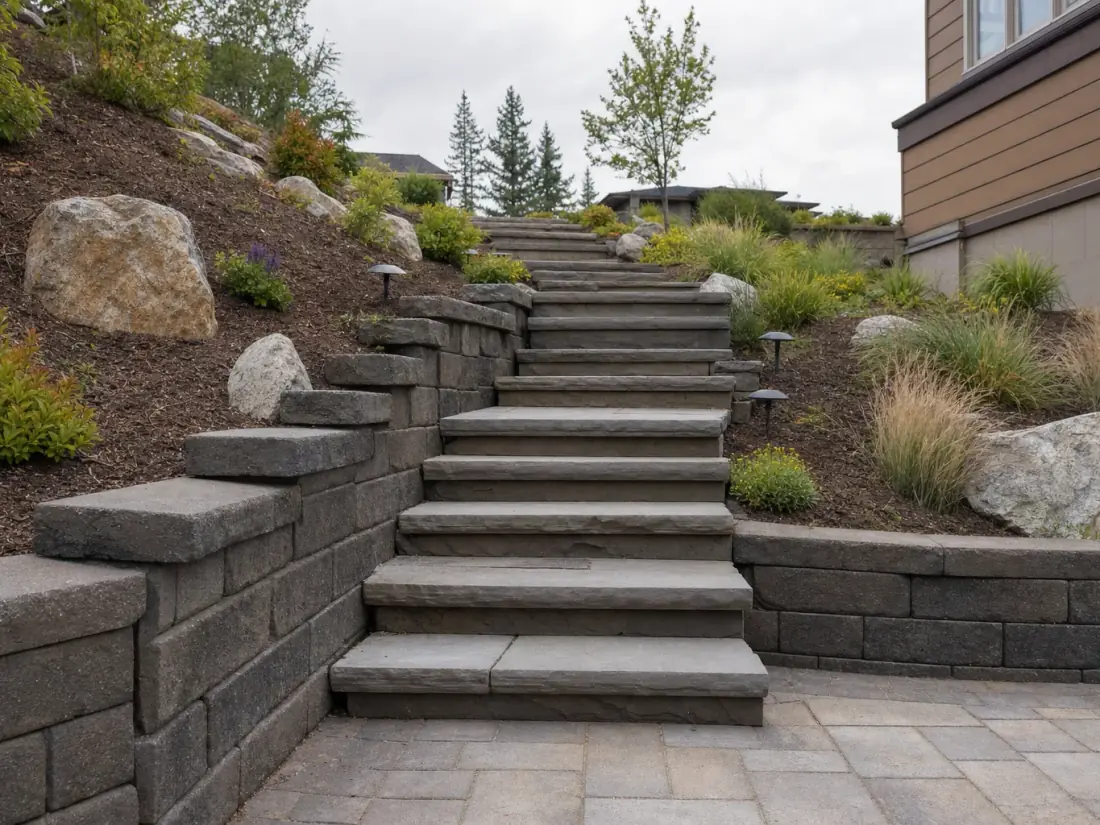
Outdoor Steps and Stairways in Spokane Valley, WA — What to Expect
On a sloped lot the stairway is what makes the upper yard usable at all. Get the riser height wrong and people quietly avoid the space. Get the drainage wrong and the flight becomes an ice sheet every January.
Outdoor flights follow different proportions from interior stairs. A lower riser with a deeper tread reads as comfortable outdoors and would feel strange inside. We set the whole run out before building rather than adjusting at the top.
Steps built into a terraced wall system have to be tied into the wall structure, not stacked against it. A freestanding flight placed next to a wall settles independently and pulls away from it.
What Is Included
- Consistent riser height across the full run
- Outdoor tread and riser proportions
- Steps tied into the wall structure, not stacked against it
- Drainage under and behind the flight
- Block, natural stone and paver treads
Our Process for Outdoor Steps and Stairways
- 1
Step 1: Slope Measurement and Rise Calculation
Total rise is measured and divided into equal steps, using outdoor proportions with a lower riser and deeper tread than an interior stair.
- 2
Step 2: Route and Landing Planning
The alignment is set, with landings placed where the run is long or where the path changes direction, so the flight is comfortable rather than merely code-compliant.
- 3
Step 3: Excavation and Base Preparation
Each step is excavated and a compacted base prepared, since steps built on loose fill settle unevenly and quickly become a trip hazard.
- 4
Step 4: Construction and Wall Integration
Steps are built and tied into any adjacent retaining wall structure rather than stacked against it, so the two move together.
- 5
Step 5: Drainage and Surface Finishing
Drainage is provided under and behind the flight, and treads finished for grip in wet and icy conditions.
Outdoor Steps and Stairways We Offer in Spokane Valley
Block Step Systems
Manufactured step units matching a segmental wall system, giving a consistent look across walls and stairs.
Natural Stone Steps
Solid stone treads set into a slope, heavy and long-lived, and a good match alongside boulder walls.
Paver Tread Stairways
Steps built from wall block risers with paver treads, allowing tread colour and pattern to match an adjacent patio.
Steps Integrated into Retaining Walls
Stairways built into a terraced wall system, structurally tied into the walls either side.
Why We Are the Hardscaping Contractor to Call in Spokane Valley, WA
Drainage designed in, not added on
Nearly every failed wall in this region failed because water had nowhere to go. Drainage stone, filter fabric and outlets are part of the design, never an upsell.
We tell you when you need an engineer
Walls over four feet, surcharged walls and tiered walls generally need stamped drawings. We say so up front rather than building something that fails inspection.
Built for freeze-thaw
Inland Northwest winters move soil hard. Base depth, compaction and backfill are specified for frost, not copied from a warm-climate detail.
Written scope before work starts
Wall height, block type, drainage detail, geogrid layout and backfill material, all in writing. You can put it out to competitive bid.
Slope and erosion work, not just walls
Sometimes the right answer is regrading, terracing or planting rather than a taller wall. We will tell you when that is cheaper.
Clean sites, real restoration
Excavation spoil hauled away, access routes protected, and the lawn put back. Wall work is heavy and messy — the cleanup is part of the job.
Outdoor Steps and Stairways FAQs
What riser height is comfortable outdoors?
Lower than indoors, with a correspondingly deeper tread. Outdoor flights feel wrong at interior proportions because stride length changes on a slope. The important thing is that every riser in the flight matches.
Do outdoor steps need a handrail?
Above a certain number of risers, yes, and it is set by code. Even below the threshold a rail is worth considering on any flight that will be used in ice, which in this climate is most of them.
How do I stop outdoor steps icing over?
Drainage first, so water is not sitting on the treads to begin with, then a textured surface for grip. Where a flight is in permanent shade, heating cable under the treads is worth considering at build time.
Can steps be built into an existing retaining wall?
Usually, though it means opening the wall and tying the new structure into it properly. Steps simply butted against a finished wall settle independently and pull away from it.
Stone or block steps?
Block gives consistency and matches a segmental wall system exactly. Natural stone is heavier, longer-lived and looks more at home beside boulder work. Cost is comparable and it usually comes down to what the rest of the hardscape is.
Other Services in Spokane Valley
- Paver Patios and WalkwaysInterlocking paver patios and paths laid on a proper compacted base so they stay flat and keep draining.
- Drainage and GradingYard drainage, French drains and regrading that move water away from walls, patios and foundations.
- Paver DrivewaysPermeable and standard paver driveways built to vehicle loading, on a considerably deeper base than a patio needs.