Retaining Wall Design and Permitting in Spokane Valley, WA — What to Expect
Permit thresholds vary between Spokane Valley, the City of Spokane, unincorporated Spokane County and across the state line in Kootenai County. Height triggers differ, and surcharge conditions can require a permit for a wall that would otherwise be exempt.
We establish what your specific site and wall height require before design starts, so nothing gets built that then has to be torn out.
Where a permit is needed we handle the drawings, engineering coordination and submittal, and attend inspections.
What Is Included
- Jurisdiction and threshold confirmed before design
- Engineering coordinated where height or surcharge requires it
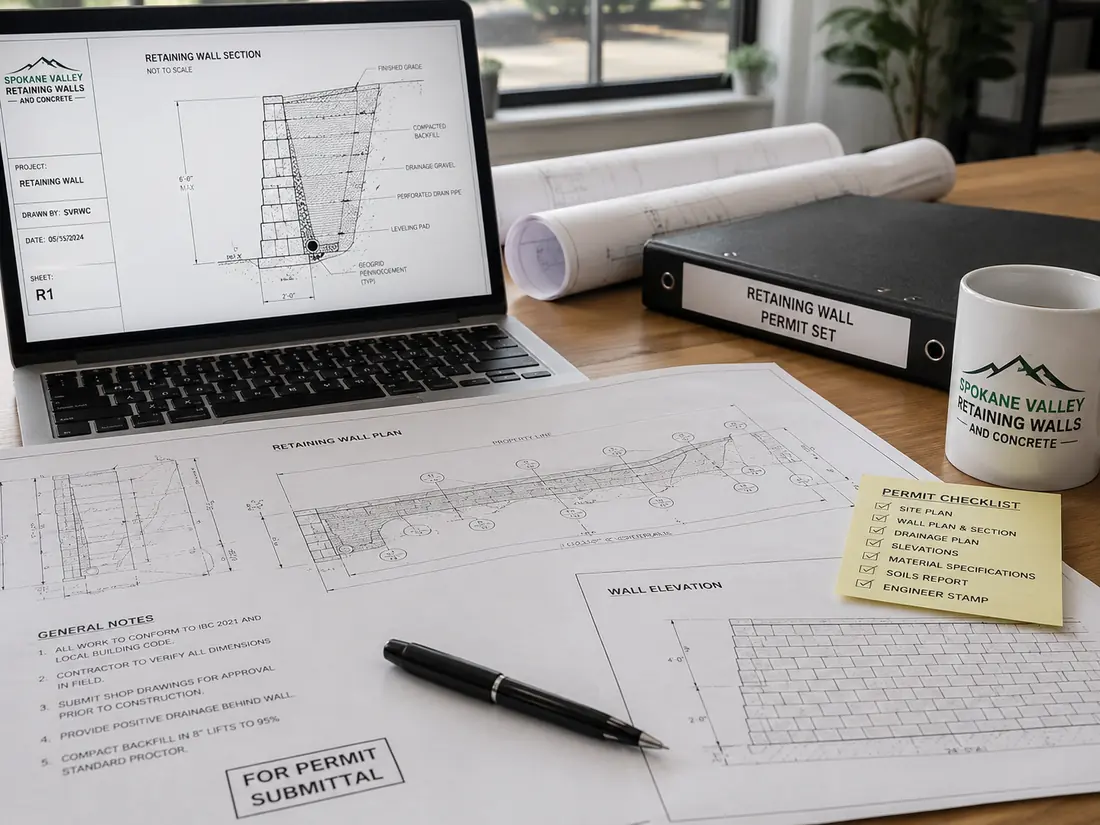
- Permit drawings prepared and submitted
- Inspection scheduling and attendance
- Honest advice when no permit is required
Our Process for Retaining Wall Design and Permitting
- 1
Step 1: Jurisdiction and Threshold Check
We establish which authority governs your site and what its specific trigger is, because Spokane Valley, the City of Spokane, Spokane County and Kootenai County do not all treat it the same way.
- 2
Step 2: Site Survey and Constraints
Existing grades, property lines, easements, utilities and any surcharge above the wall are recorded, since any one of them can change what is buildable.
- 3
Step 3: Design Development
Wall type, height, alignment and drainage are developed into a design, with engineering coordinated where the height or loading requires it.
- 4
Step 4: Submittal and Review
Drawings and calculations are lodged with the jurisdiction, and we handle the review comments and resubmittals that normally follow a first submission.
- 5
Step 5: Inspection Coordination
Inspection hold points are scheduled and attended, and the approved documentation is handed over to you at completion.
Retaining Wall Design and Permitting We Offer in Spokane Valley
Permit Threshold Assessment
Establishing whether your wall needs a permit at all. Sometimes the answer is no, and that is worth knowing before you pay for a design.
Engineering Coordination
Managing the structural engineer and, where needed, the geotechnical investigation, so you are not project-managing consultants yourself.
Drawing Preparation and Submittal
Producing and lodging the plan set the jurisdiction requires, in the format it expects.
Inspection Support
Attending inspections and dealing with anything raised, so a hold point does not become a two-week delay.
Why We Are the Retaining Walls Contractor to Call in Spokane Valley, WA
Drainage designed in, not added on
Nearly every failed wall in this region failed because water had nowhere to go. Drainage stone, filter fabric and outlets are part of the design, never an upsell.
We tell you when you need an engineer
Walls over four feet, surcharged walls and tiered walls generally need stamped drawings. We say so up front rather than building something that fails inspection.
Built for freeze-thaw
Inland Northwest winters move soil hard. Base depth, compaction and backfill are specified for frost, not copied from a warm-climate detail.
Written scope before work starts
Wall height, block type, drainage detail, geogrid layout and backfill material, all in writing. You can put it out to competitive bid.
Slope and erosion work, not just walls
Sometimes the right answer is regrading, terracing or planting rather than a taller wall. We will tell you when that is cheaper.
Clean sites, real restoration
Excavation spoil hauled away, access routes protected, and the lawn put back. Wall work is heavy and messy — the cleanup is part of the job.
Retaining Wall Design and Permitting FAQs
Do I definitely need a permit?
Not always. Many garden walls fall below the threshold. It depends on exposed height, whether anything sits above the wall, and which jurisdiction you are in. We check rather than assume, in both directions.
What happens if I skip the permit?
Risk of a stop-work order, potentially a requirement to remove the wall, and a disclosure problem when you sell. Unpermitted structural work is also something insurers take an interest in if it later fails.
Can you handle the whole permit process?
Yes. Drawings, engineering coordination, submittal, review comments and inspections. You should not have to learn a permitting process to get a wall built.
How long does approval take?
Weeks rather than days, and workload-dependent. First submissions commonly come back with comments, which is normal rather than a sign of a problem. We build that into the programme.
Does the wall have to be inspected during construction?
Permitted walls usually have hold points, often at footing or base stage and again before backfill, because those are the things nobody can inspect once the wall is finished. Working past a hold point can mean opening the wall back up.
Other Services in Spokane Valley
- Drainage and GradingYard drainage, French drains and regrading that move water away from walls, patios and foundations.
- Fire Pits and Seating WallsBuilt-in fire pits, seating walls and outdoor kitchens that turn a patio into a space people actually use.
- Outdoor Steps and StairwaysStone, block and paver stairways connecting terraced levels on sloped Inland Northwest lots.